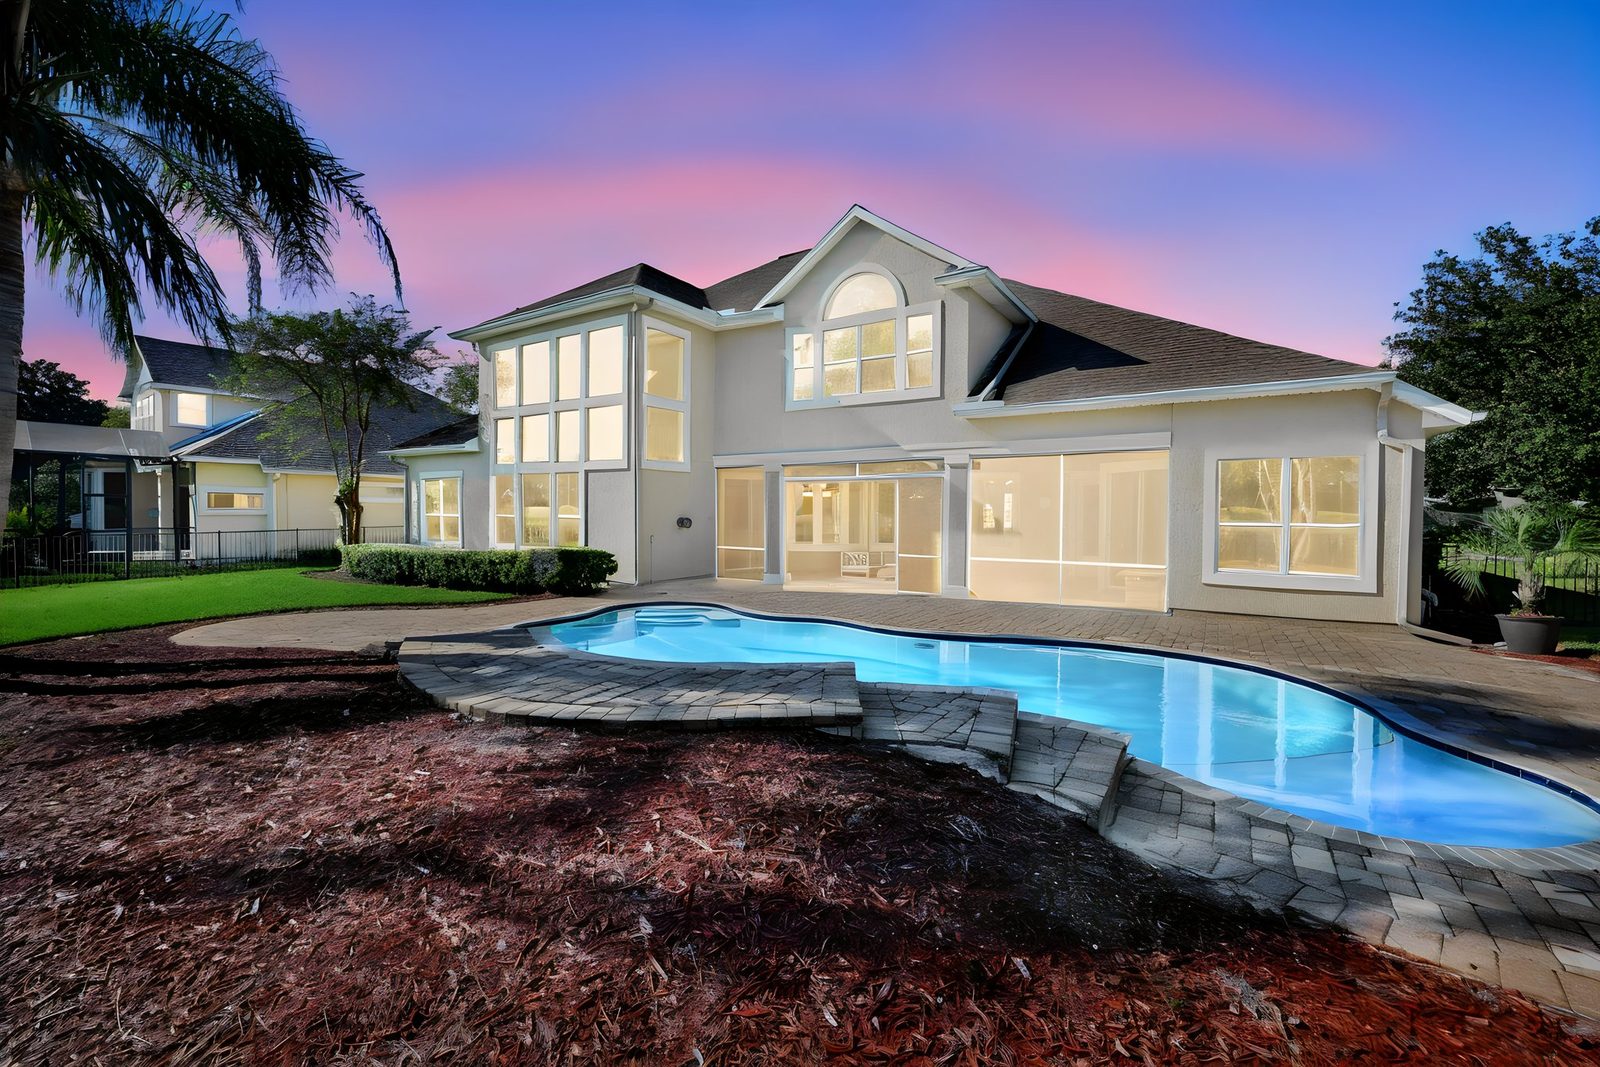
237 S Hampton Club Way, St. Augustine, FL 32092 — the two-story wall of glass and the pool at dusk

$1.265M

237 S Hampton Club Way

St. Augustine, FL 32092

For sale

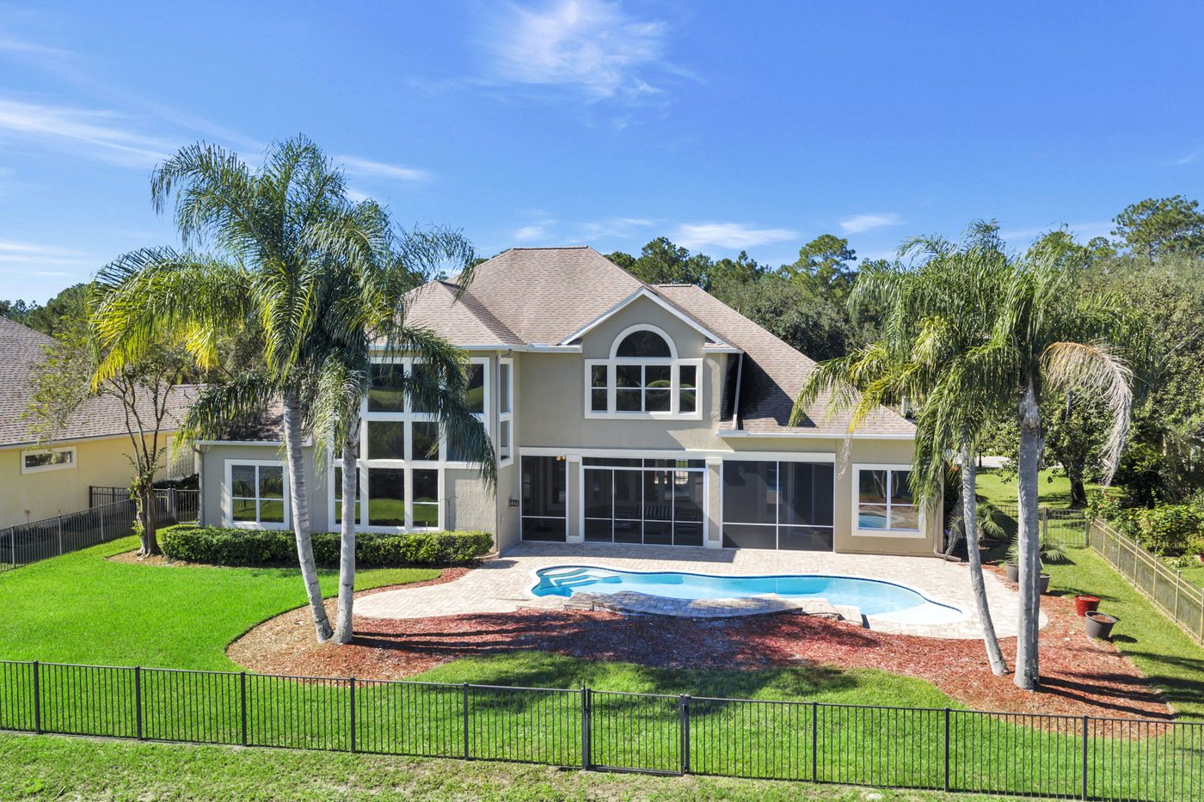
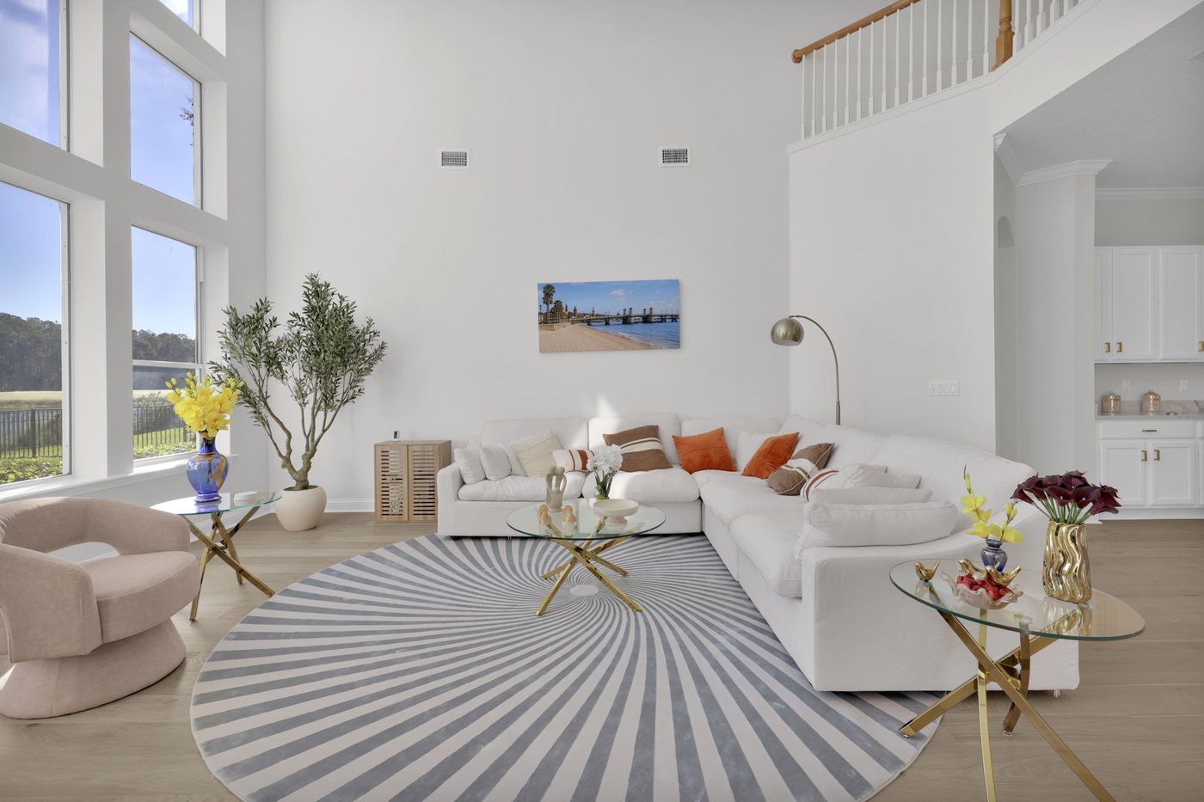
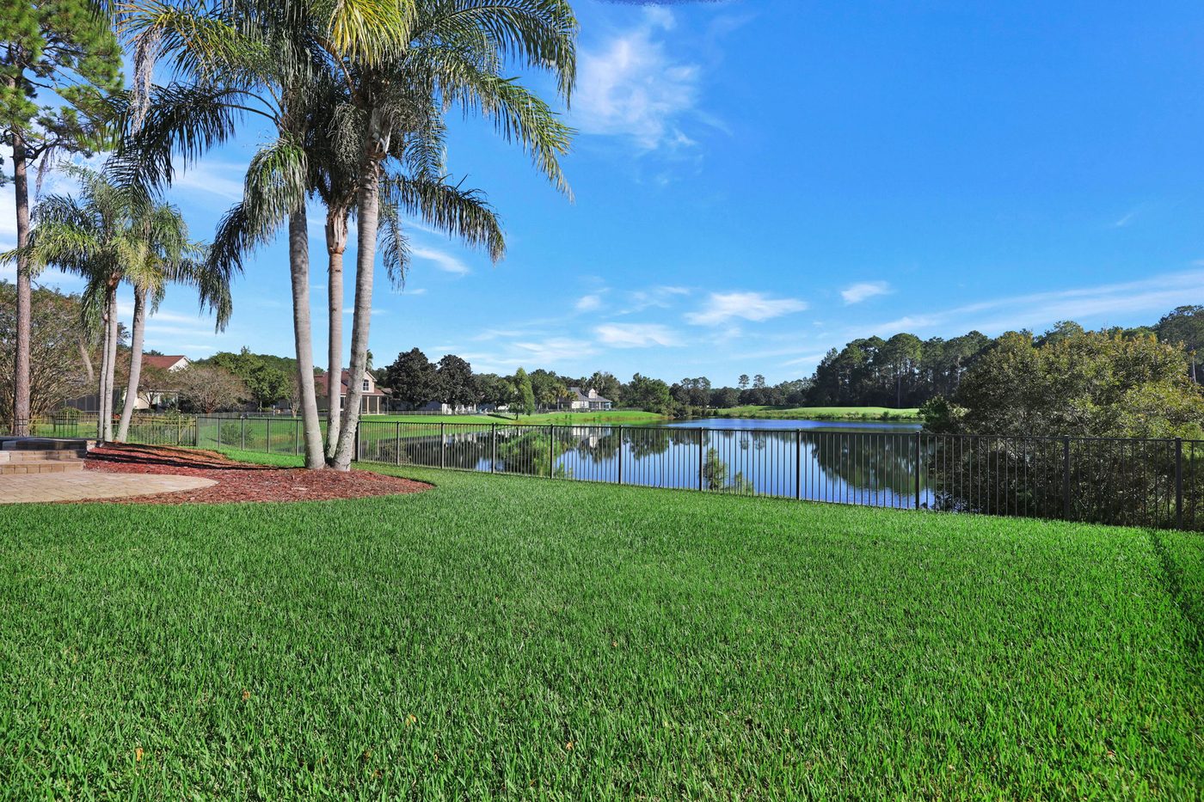
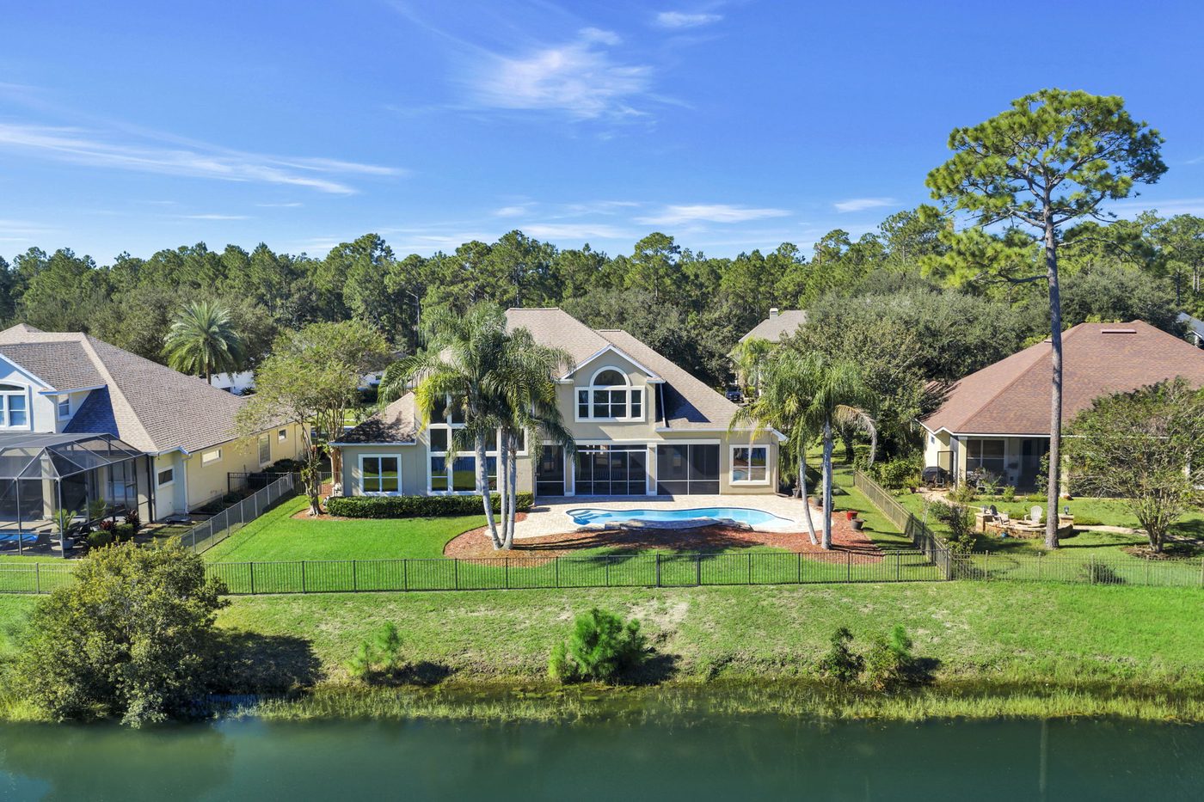
A renovated golf-course home on a private 0.9-acre lot in South Hampton, built around a two-story wall of glass that looks out over the pool, a lake, the preserve and the 17th fairway.

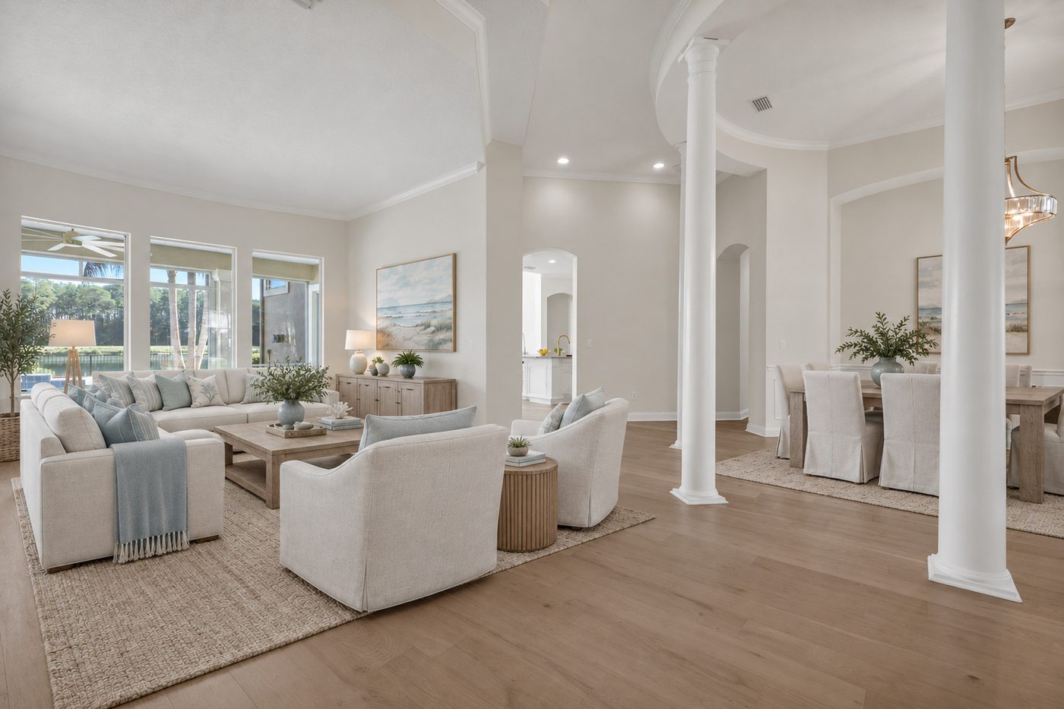
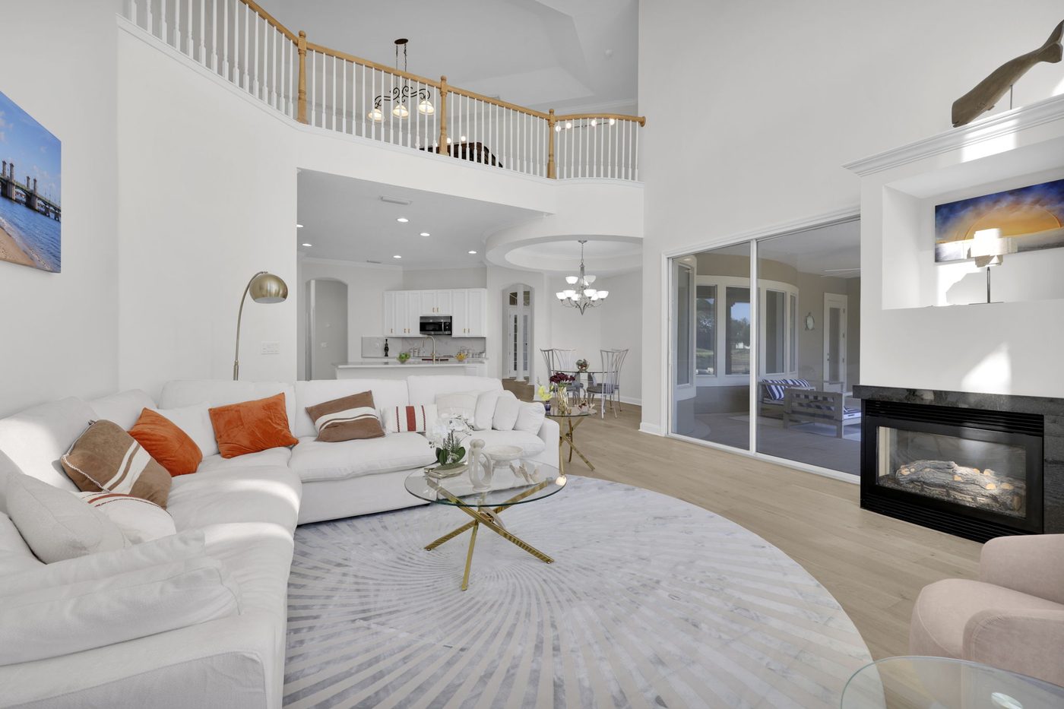
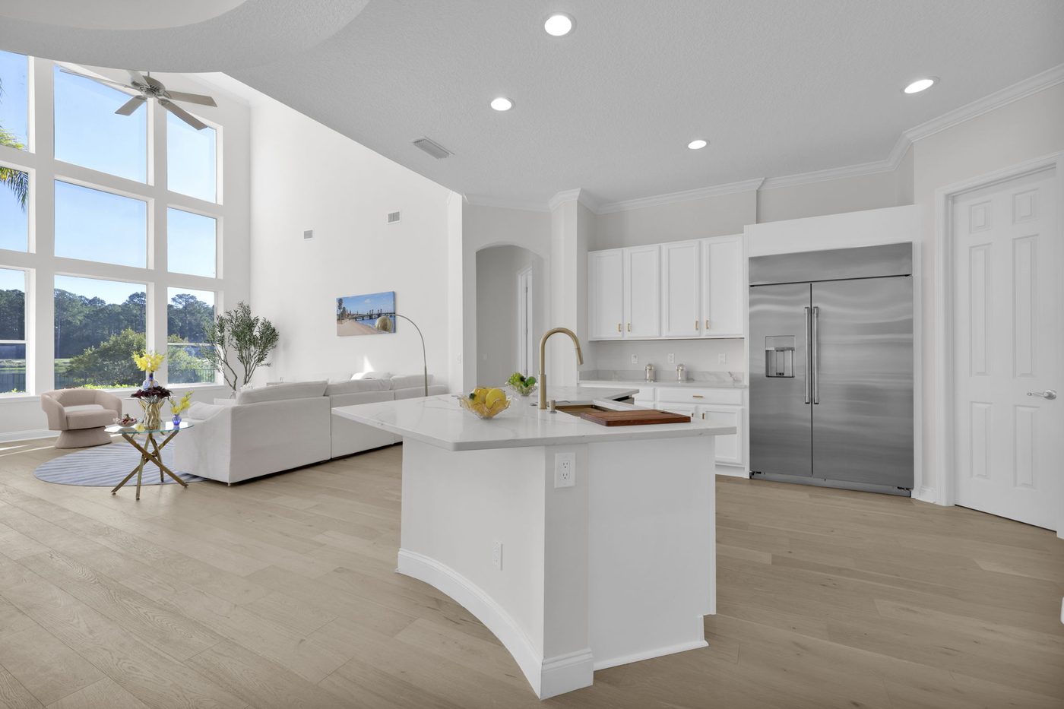
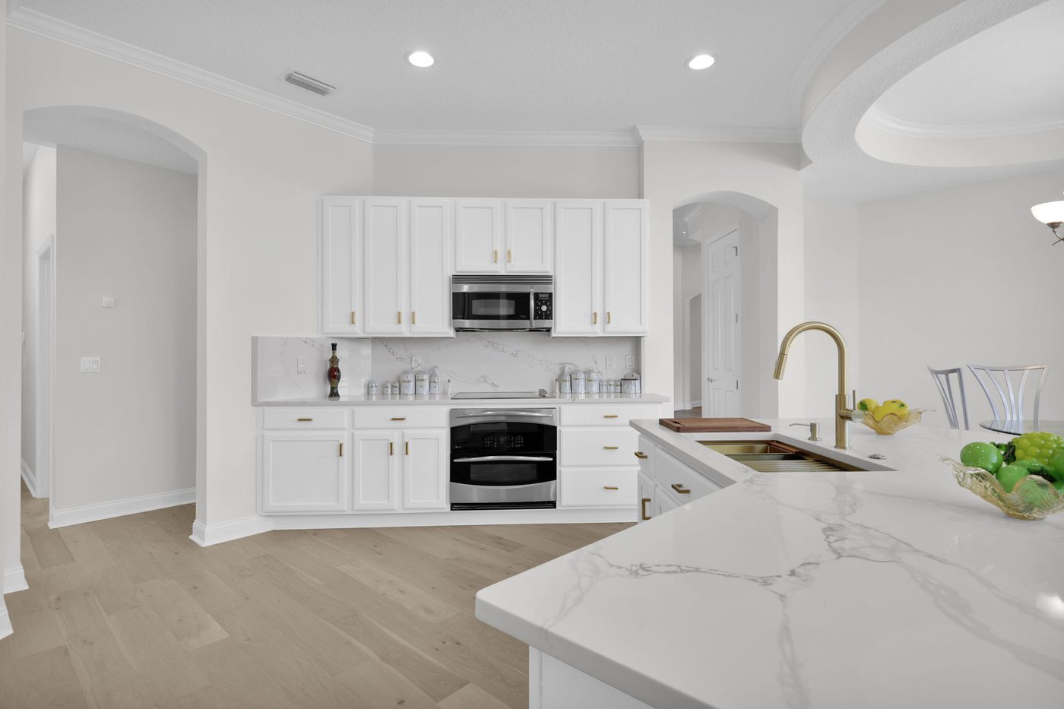
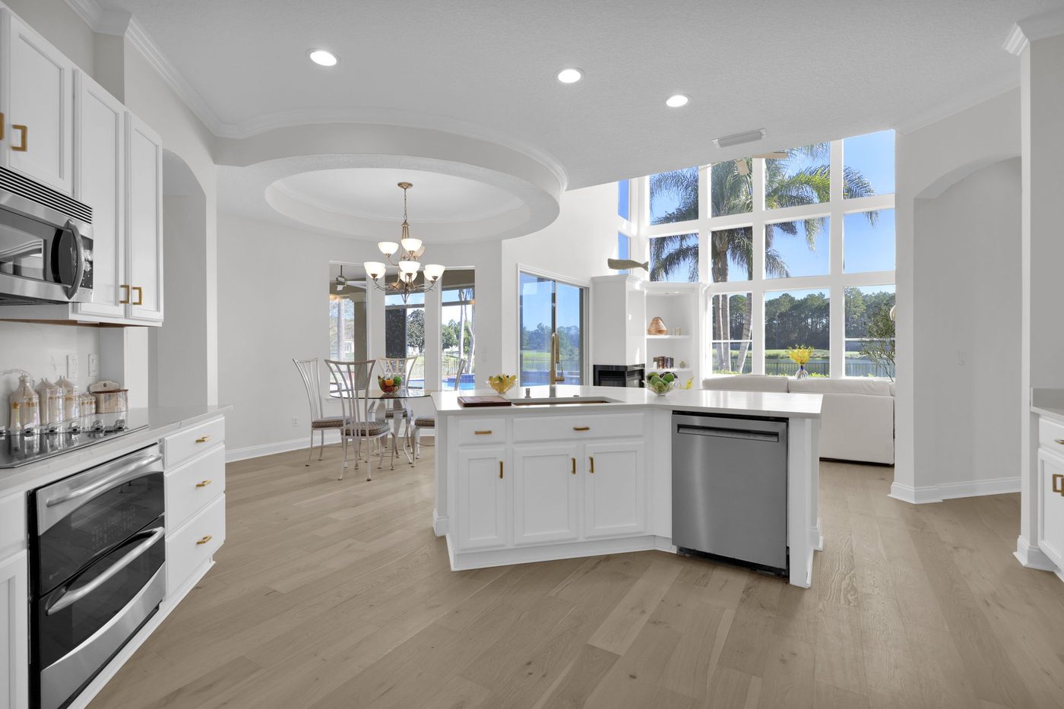
The great room has 20-foot ceilings, and the same view carries through the kitchen, the formal living and dining rooms, the primary bedroom and the upstairs guest suite. The floors are European wide-plank white oak. The chef’s kitchen has white cabinetry, Calacatta Gold quartz counters with a full-height backsplash, an island breakfast bar, a built-in refrigerator, double ovens and a walk-in pantry, next to a utility room with a washer and gas steam dryer.

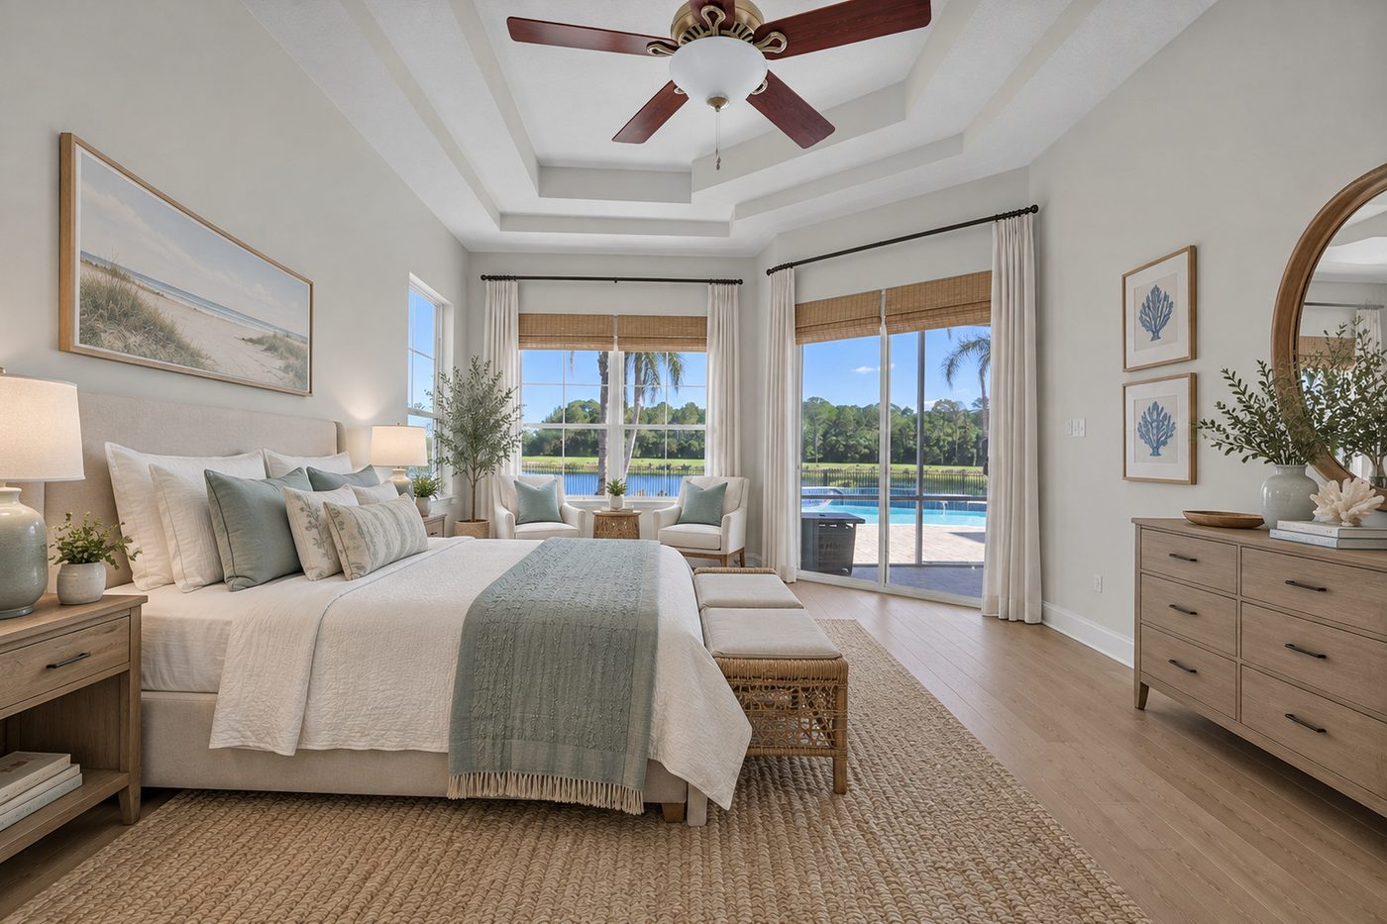
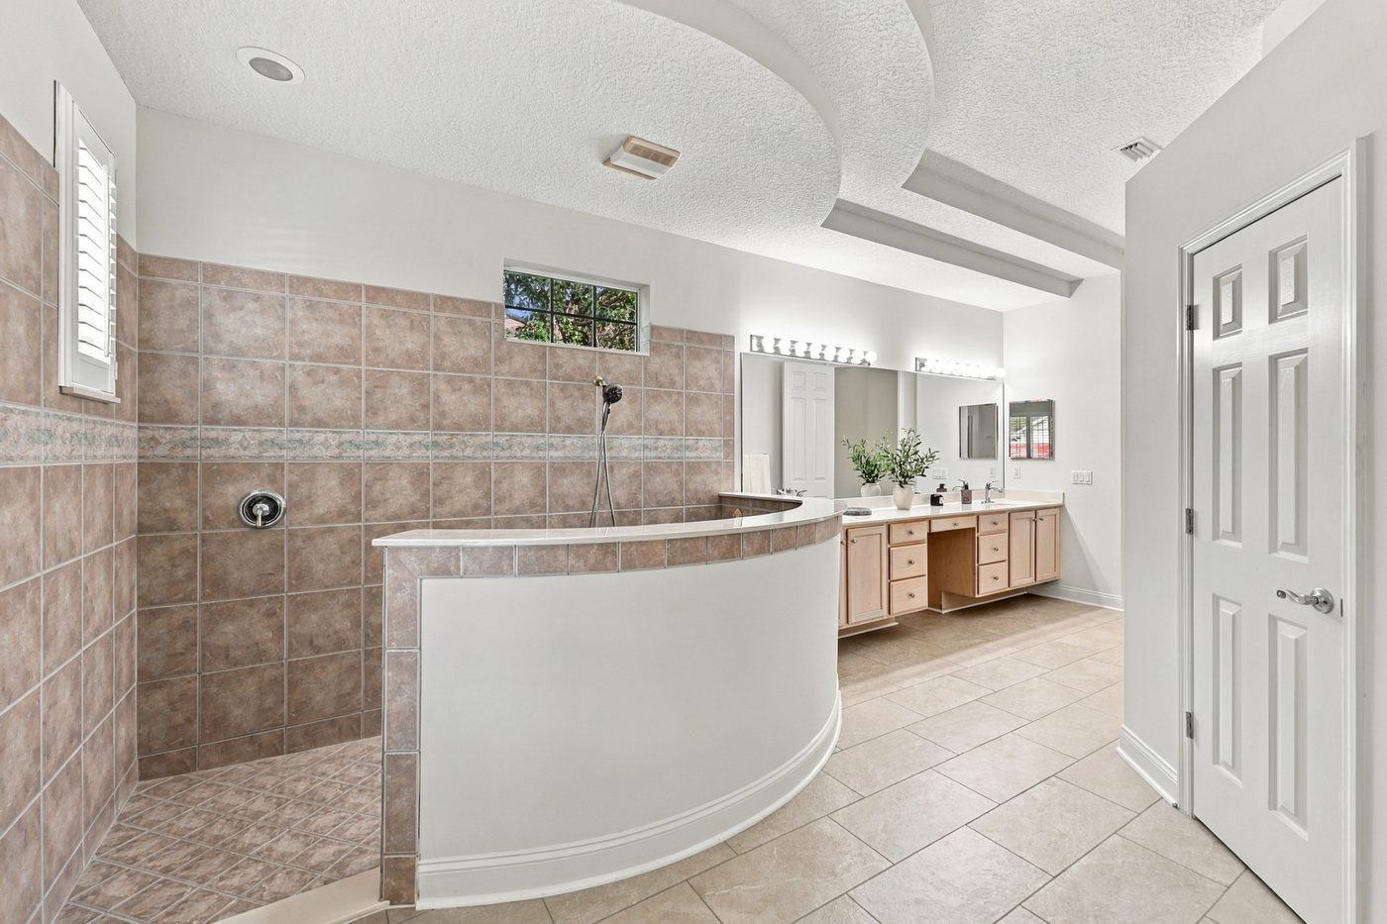
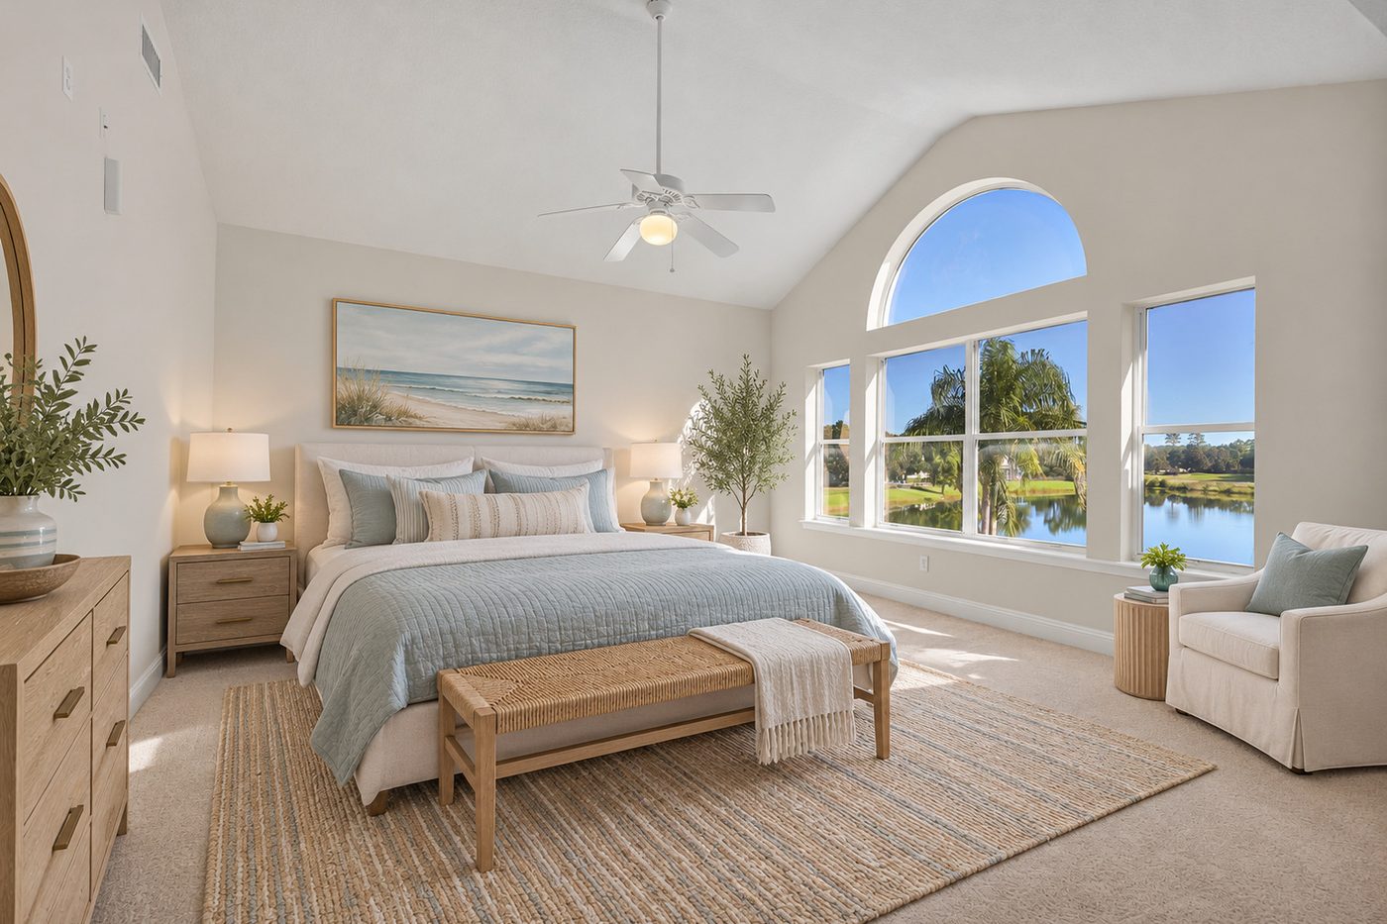
The 4,345 sq ft floor plan holds four bedrooms, five baths, a study and an upstairs recreational room. The primary suite opens through sliding doors straight onto the screened pool porch. Upstairs, the guest suite has its own bath and opens into the recreational room, which leads out to a balcony with the same view.

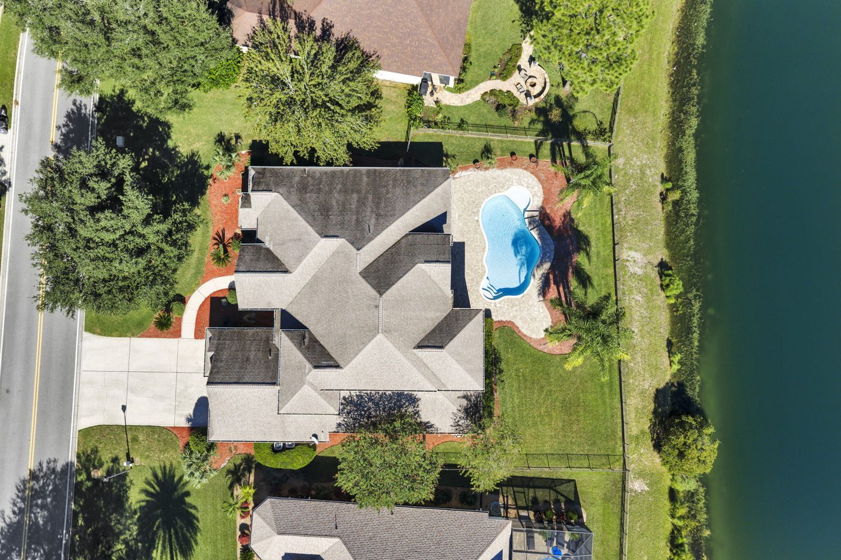
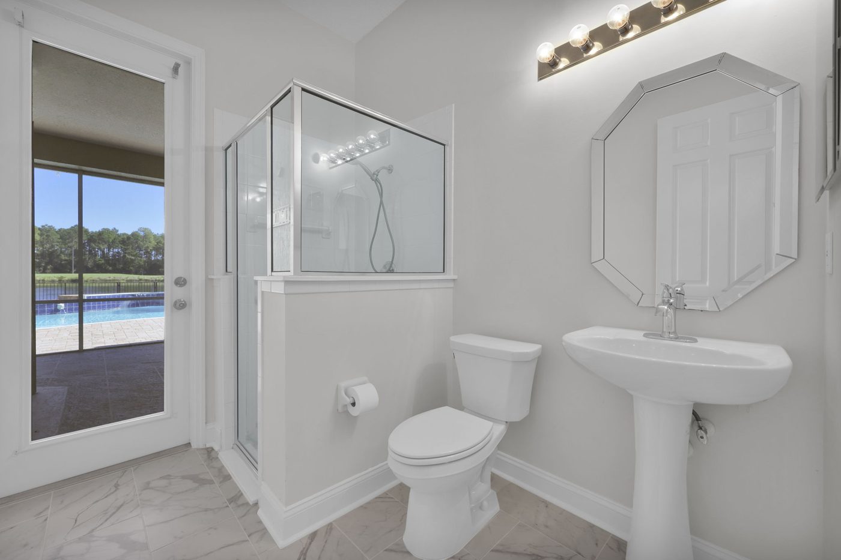
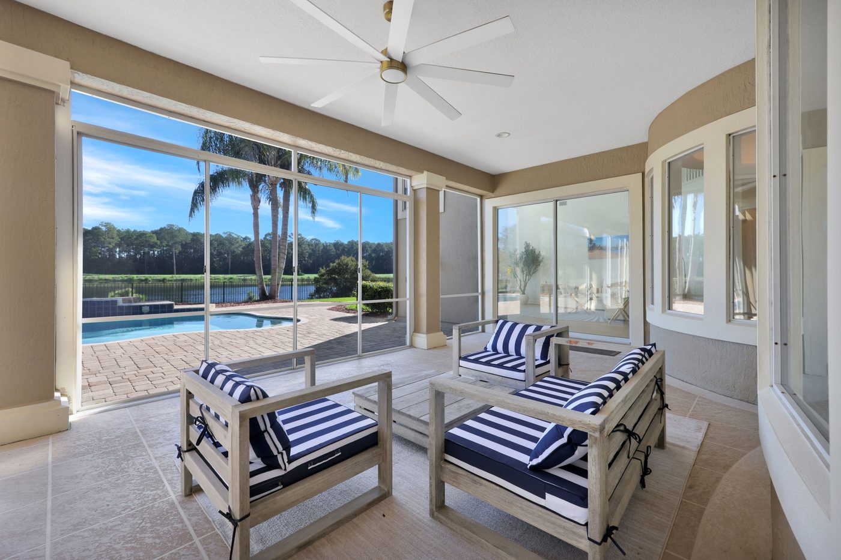
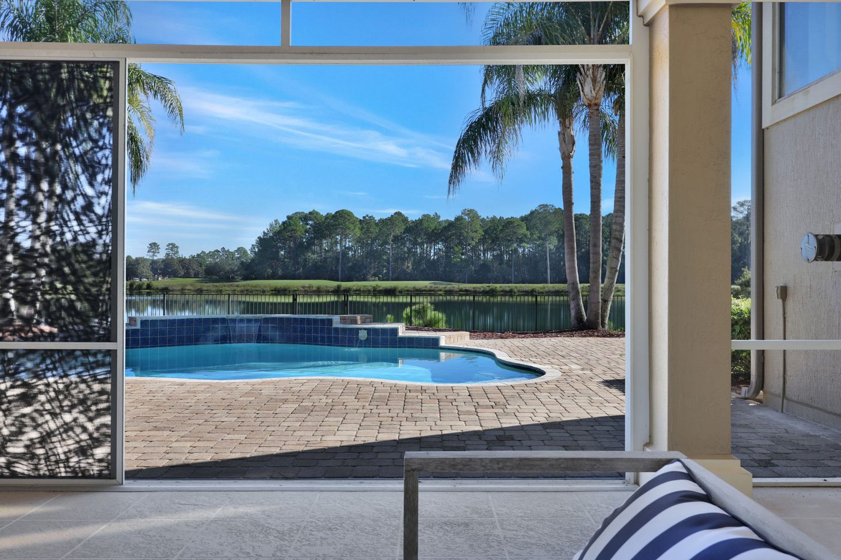
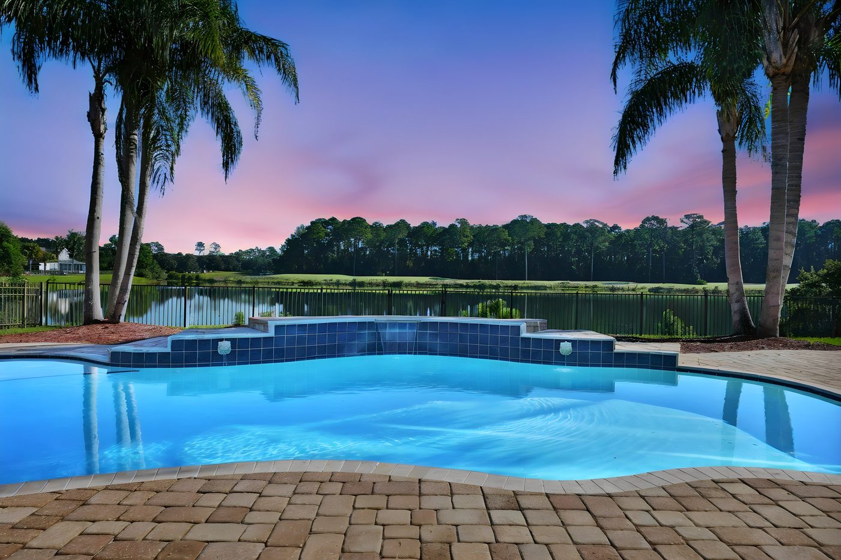
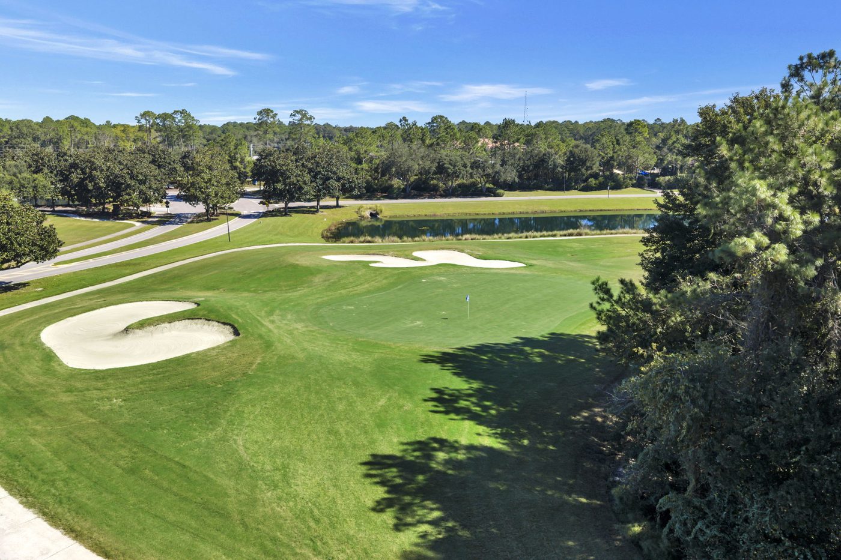
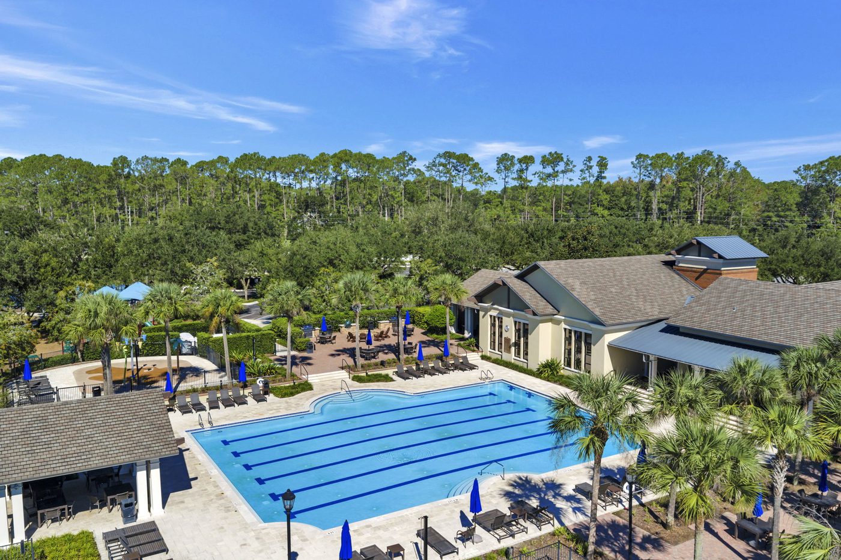
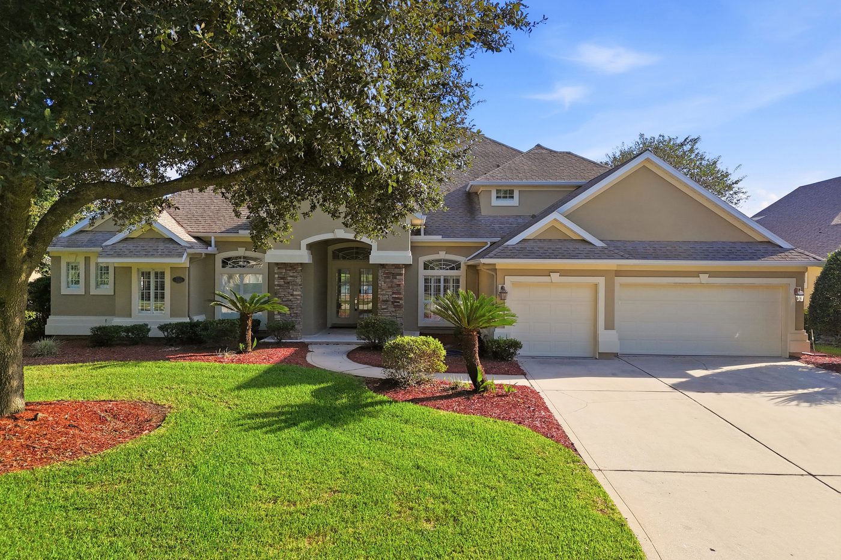
Out back, towering palms frame a saltwater pool and a covered, screened porch, with a pool bath and shower for swimmers. There is a three-car garage. South Hampton has championship golf, community pools, tennis, pickleball and a fitness center, minutes from shopping and dining. HOA dues are $665.38 every six months, and there is no CDD.

← All listings
Price
$1,265,000
Bedrooms
4
Bathrooms
5
Living area
4,345 sq ft
Lot
0.9 acre
Year built
2001
HOA
$665.38 every 6 months
CDD
None
Status
Active
MLS #
2169513
237 S Hampton Club Way — the house across the lake, from the air
237 S Hampton Club Way — the front elevation and three-car garage
237 S Hampton Club Way — the rear of the house, the pool and the fenced yard from above
237 S Hampton Club Way — the 0.9-acre lot and the lake from overhead
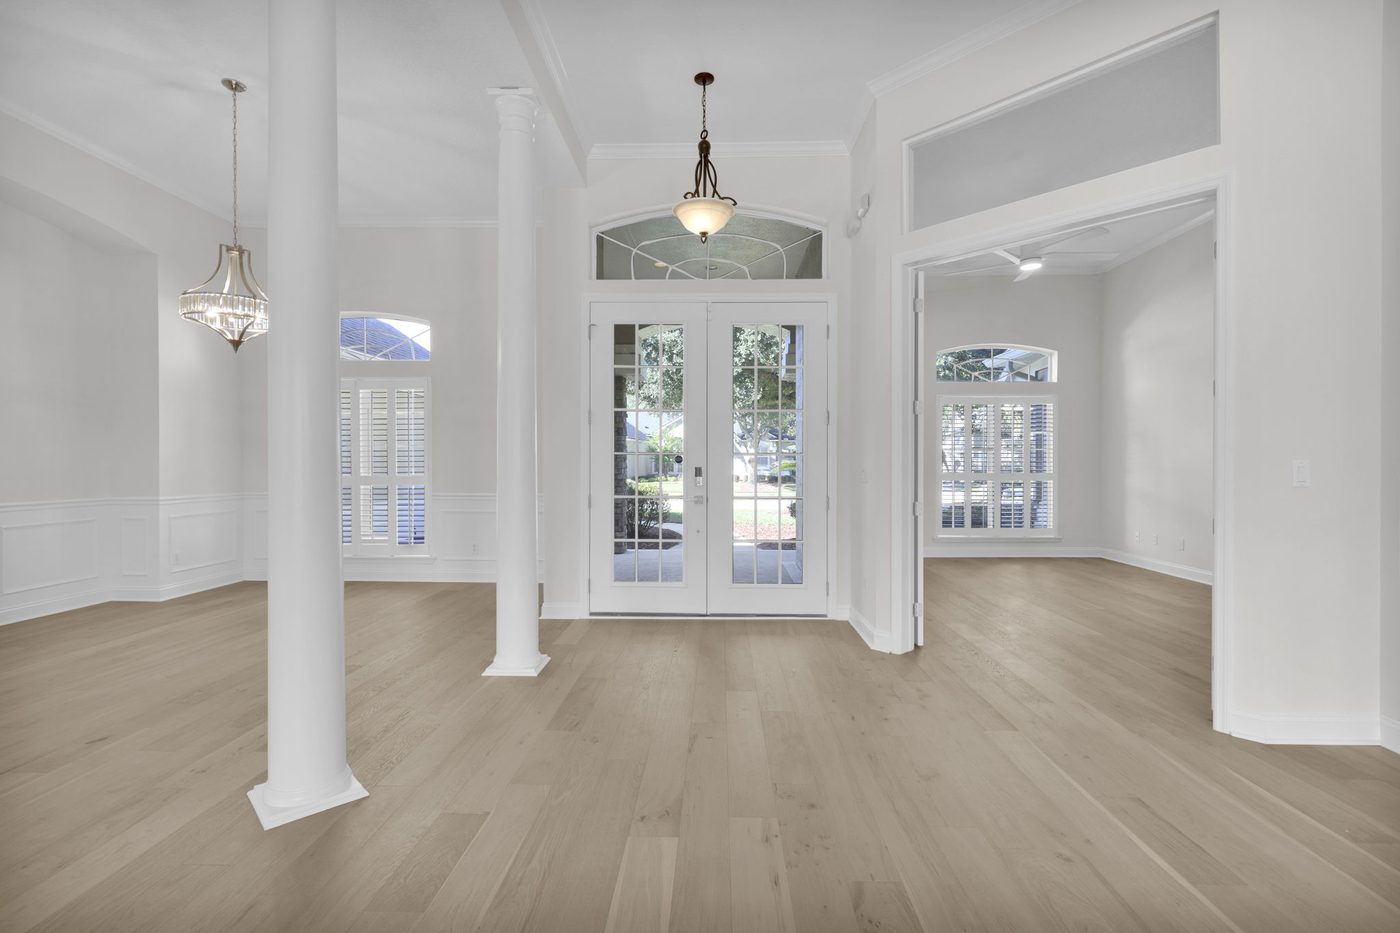
237 S Hampton Club Way — the foyer
237 S Hampton Club Way — the formal living and dining rooms (virtually staged)Virtually staged
237 S Hampton Club Way — the great room and its two-story windows
237 S Hampton Club Way — the great room fireplace
237 S Hampton Club Way — the kitchen and the great room
237 S Hampton Club Way — the Calacatta Gold quartz counters
237 S Hampton Club Way — the kitchen and breakfast nook
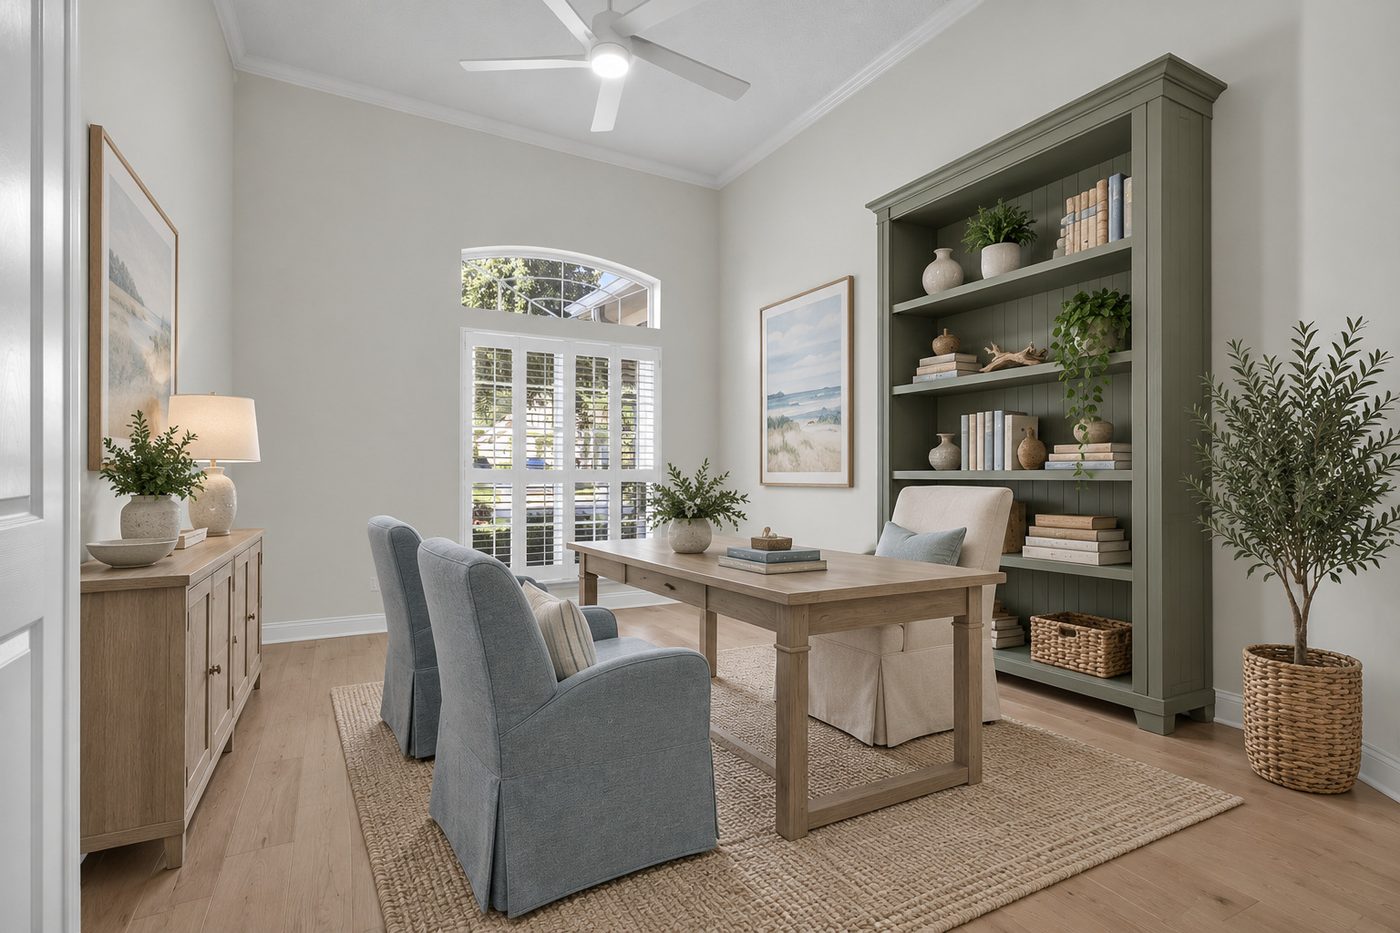
237 S Hampton Club Way — the study (virtually staged)Virtually staged
237 S Hampton Club Way — the primary bedroom, opening to the pool (virtually staged)Virtually staged
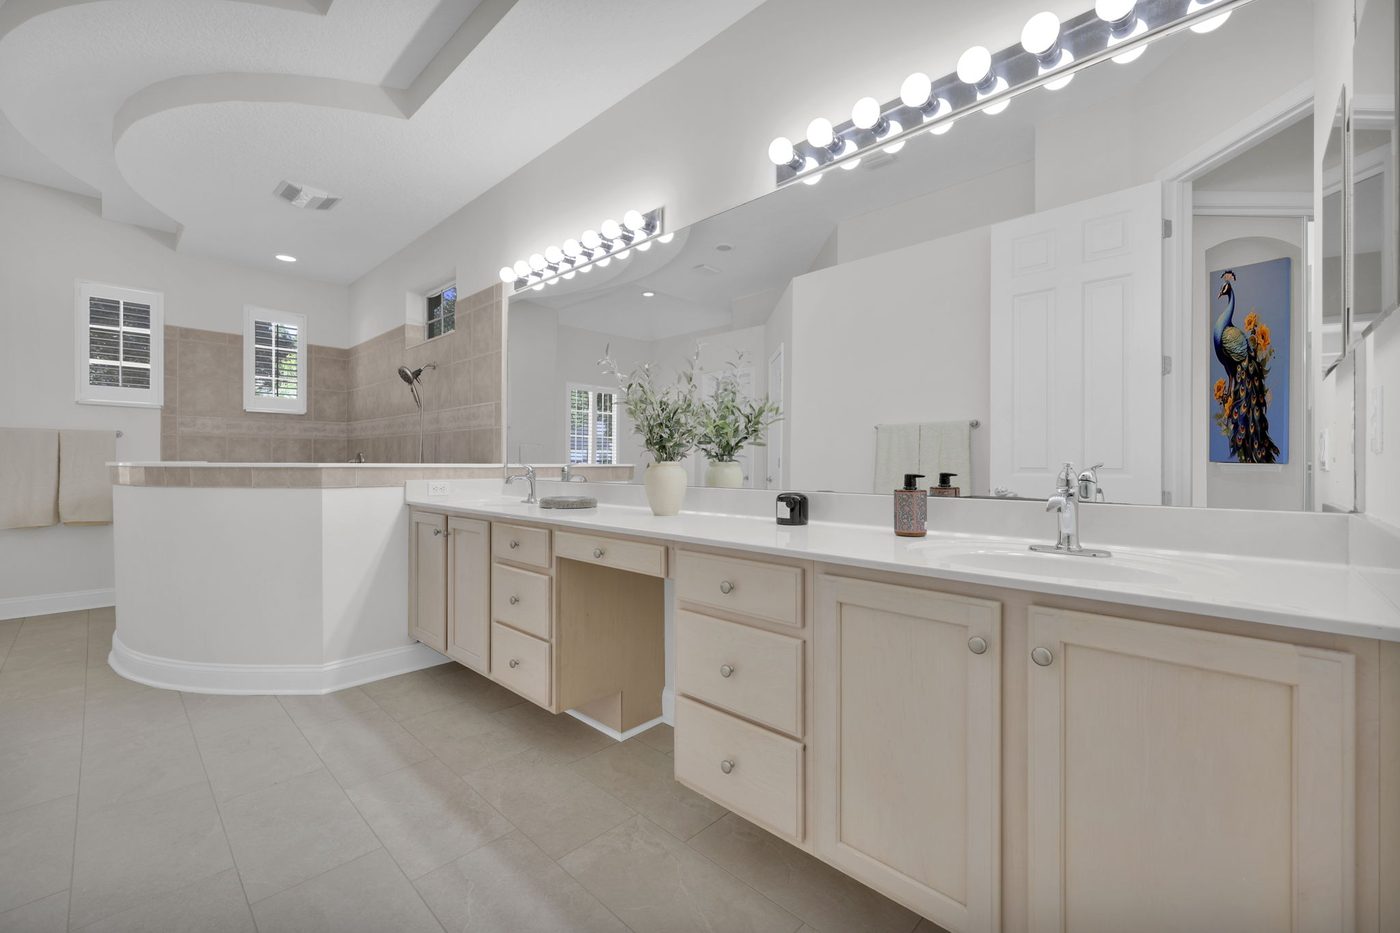
237 S Hampton Club Way — the primary bath vanity
237 S Hampton Club Way — the primary bath walk-in shower
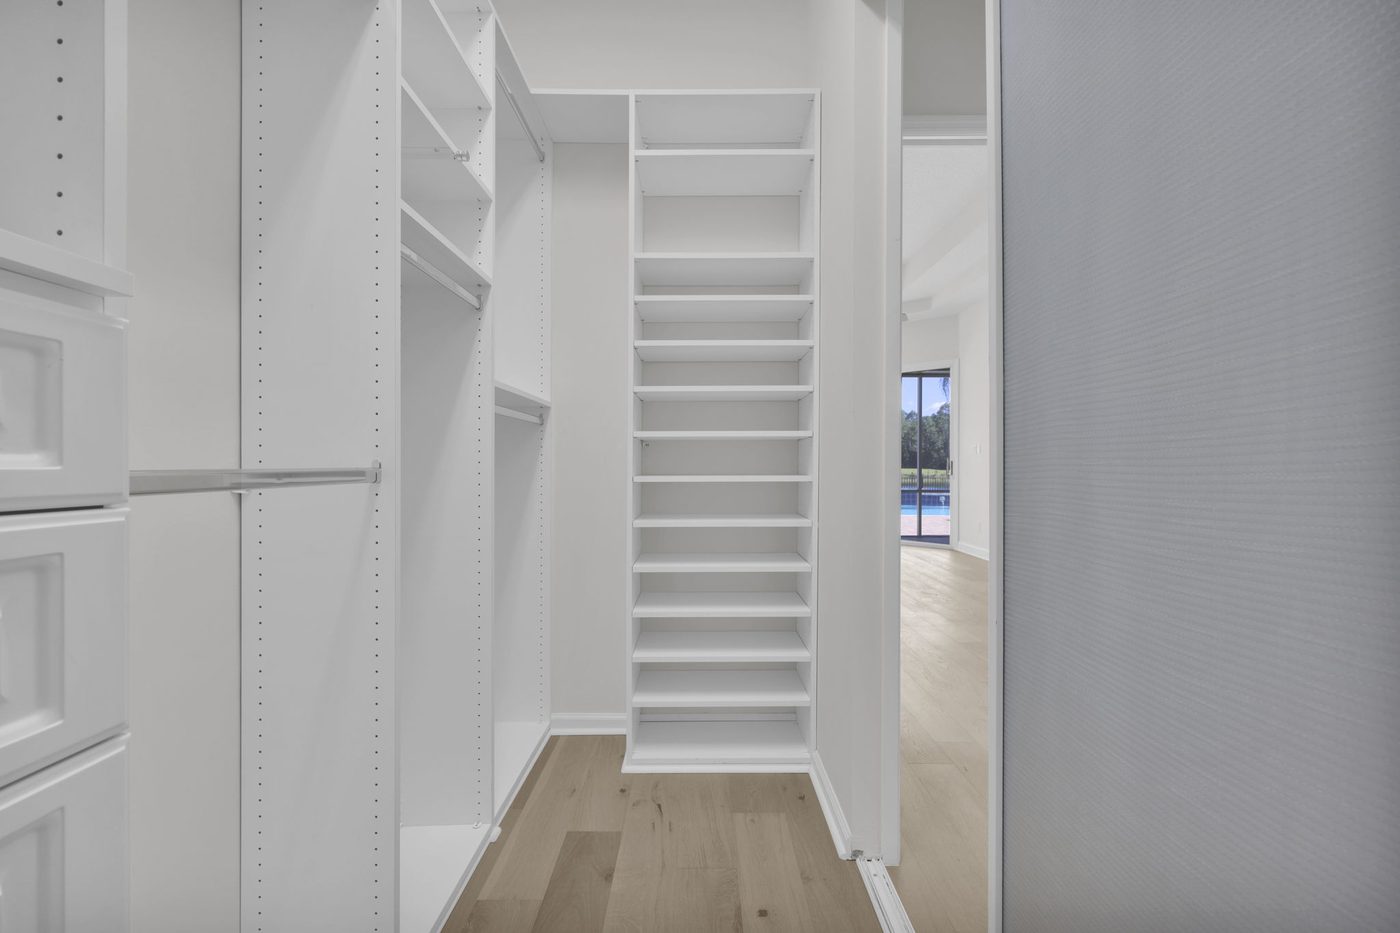
237 S Hampton Club Way — the primary closet
237 S Hampton Club Way — the upstairs guest suite (virtually staged)Virtually staged
237 S Hampton Club Way — the pool bath
237 S Hampton Club Way — the covered, screened porch
237 S Hampton Club Way — the screened porch and the pool
237 S Hampton Club Way — the pool at dusk
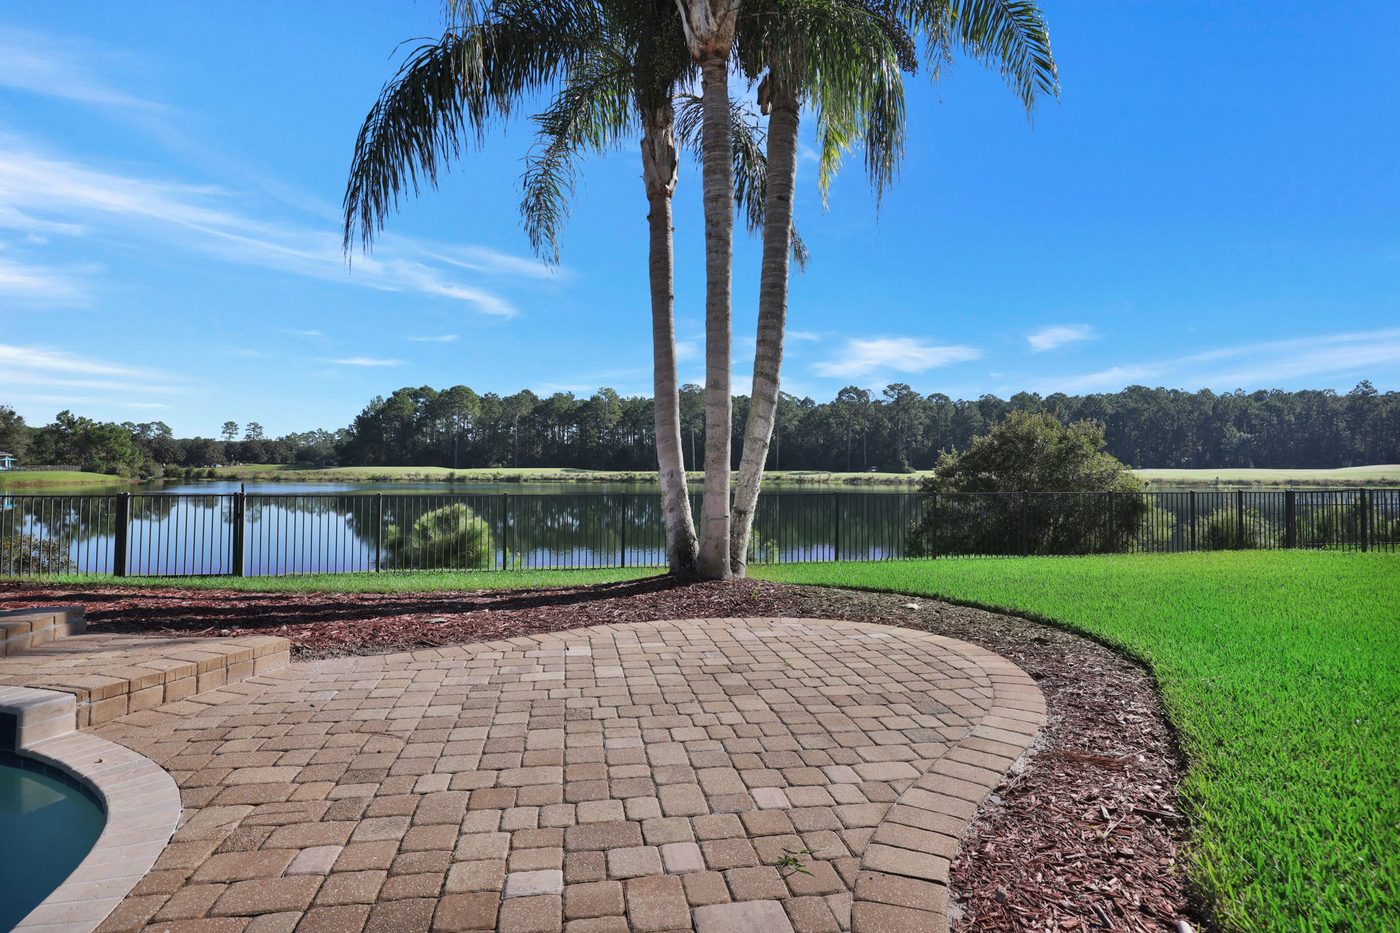
237 S Hampton Club Way — the paver patio and the lake
237 S Hampton Club Way — the fenced backyard and the lake
237 S Hampton Club Way — the South Hampton golf course
237 S Hampton Club Way — the South Hampton community pool and clubhouse

Interested in this home?

Ask anything — comparable sales nearby, what sits behind the asking price, HOA and CDD costs, or to arrange a private walkthrough.

Or reach Justin directly: justin@yourvipagent.com  ·  (904) 518-0155